Year-round house D13

Year-round house D13

Get a quote
Year-round house D13

MODEL PREMIUM

Year-round house D13

Usable attic

Additional living space with optimal use

Durable wooden structure

Glue-laminated timber with twice the strength

Customization options

Adapting the project to individual needs

TECHNICAL DETAILS

Model specification

Learn the exact technical parameters of the house

Technical parameters

Built-up area 75 m²
Usable area 100 m²
Terrace area 18 m²
Balcony area 18 m²

Spruce wood

THE MATERIAL USED TO MANUFACTURE THE HOUSES IS HIGH-CLASS SPRUCE WOOD, CHAMBER-DRIED, PLANED ON FOUR SIDES.

DOCUMENTATION

House floor plans

Detailed architectural plans of all floors

House plan
Enlarge
House plan
Enlarge
House plan
Enlarge

INVESTMENT

Price list and options

Transparent prices with the option to adjust to your budget

The prices given are net prices. Single-family residential houses – VAT 8%; holiday and recreational houses – VAT 23%.

We build houses from logs up to 280mm thick. It is possible to adjust the log thickness to your needs and budget.

28

Facade wall, 28mm thick

280 000 PLN

net + 8% VAT

Price includes

  • assembly
  • wooden attic floor, 28mm thick
  • interior walls, partitions, and roof lining on the inside made of 20mm tongue-and-groove board or 15mm OSB board, ready for plasterboard
  • bathroom walls made of 15mm OSB board finished with waterproof plasterboard
  • ridge height: 640cm
  • side wall height: 330cm
  • ceilings above the ground floor made of glue-laminated timber beams
  • winding staircase
  • euro-style window joinery, plain, triple-glazed (tilt-and-turn, insulated glass unit Ug = 0.6 W/m²K, painted in the color of your choice) or PVC
  • exterior door joinery, painted
  • interior door joinery, unpainted
  • wooden rafter-and-collar-beam roof structure covered with tile-profile sheet metal (color of your choice); another roof covering is also possible
  • attic floor soundproofing with 100mm mineral wool
  • exterior walls insulated with 250mm mineral wool
  • all posts and girders made of glued timber
  • impregnation of joists and inaccessible areas after assembly
  • the entire house structure is stiffened with 15mm OSB board

Additional options

Wooden floor on the ground floor – including insulation with 100mm mineral wool, thermal conductivity λD = 0.033 W/mK

280 zł/m²

Roof window – with installation

3 000 zł

Price does not include

  • Transport cost (quoted after providing location)
  • Architectural design documentation
  • Roof windows
  • Exterior and interior painting of the house
  • Electrical and plumbing installation
  • Chimney/fireplaces

The company does not perform

  • Foundation
  • Electrical and plumbing installation
  • Chimney/fireplaces

VISUALIZATIONS

Gallery

See how the house looks from different angles and at different times of day

p1
p2
p3
p4
p5
p6
p7
p8
p9
p10
p11
p12
p13
p14
p15
p16
p17
p18
p19
p20
p21
p22
p23
p24
p25
p26
p27
p28
p29

PROCESS

From design to assembly

Professional delivery in 5 simple steps

1

Consultation

We learn about your needs, discuss the project and adapt it to your expectations

2

Quote

We prepare a detailed quote taking into account location, transport and assembly

3

Production

We produce high-class Scandinavian wood in our factory

4

Transport

Safe transport of all house elements to the construction site

5

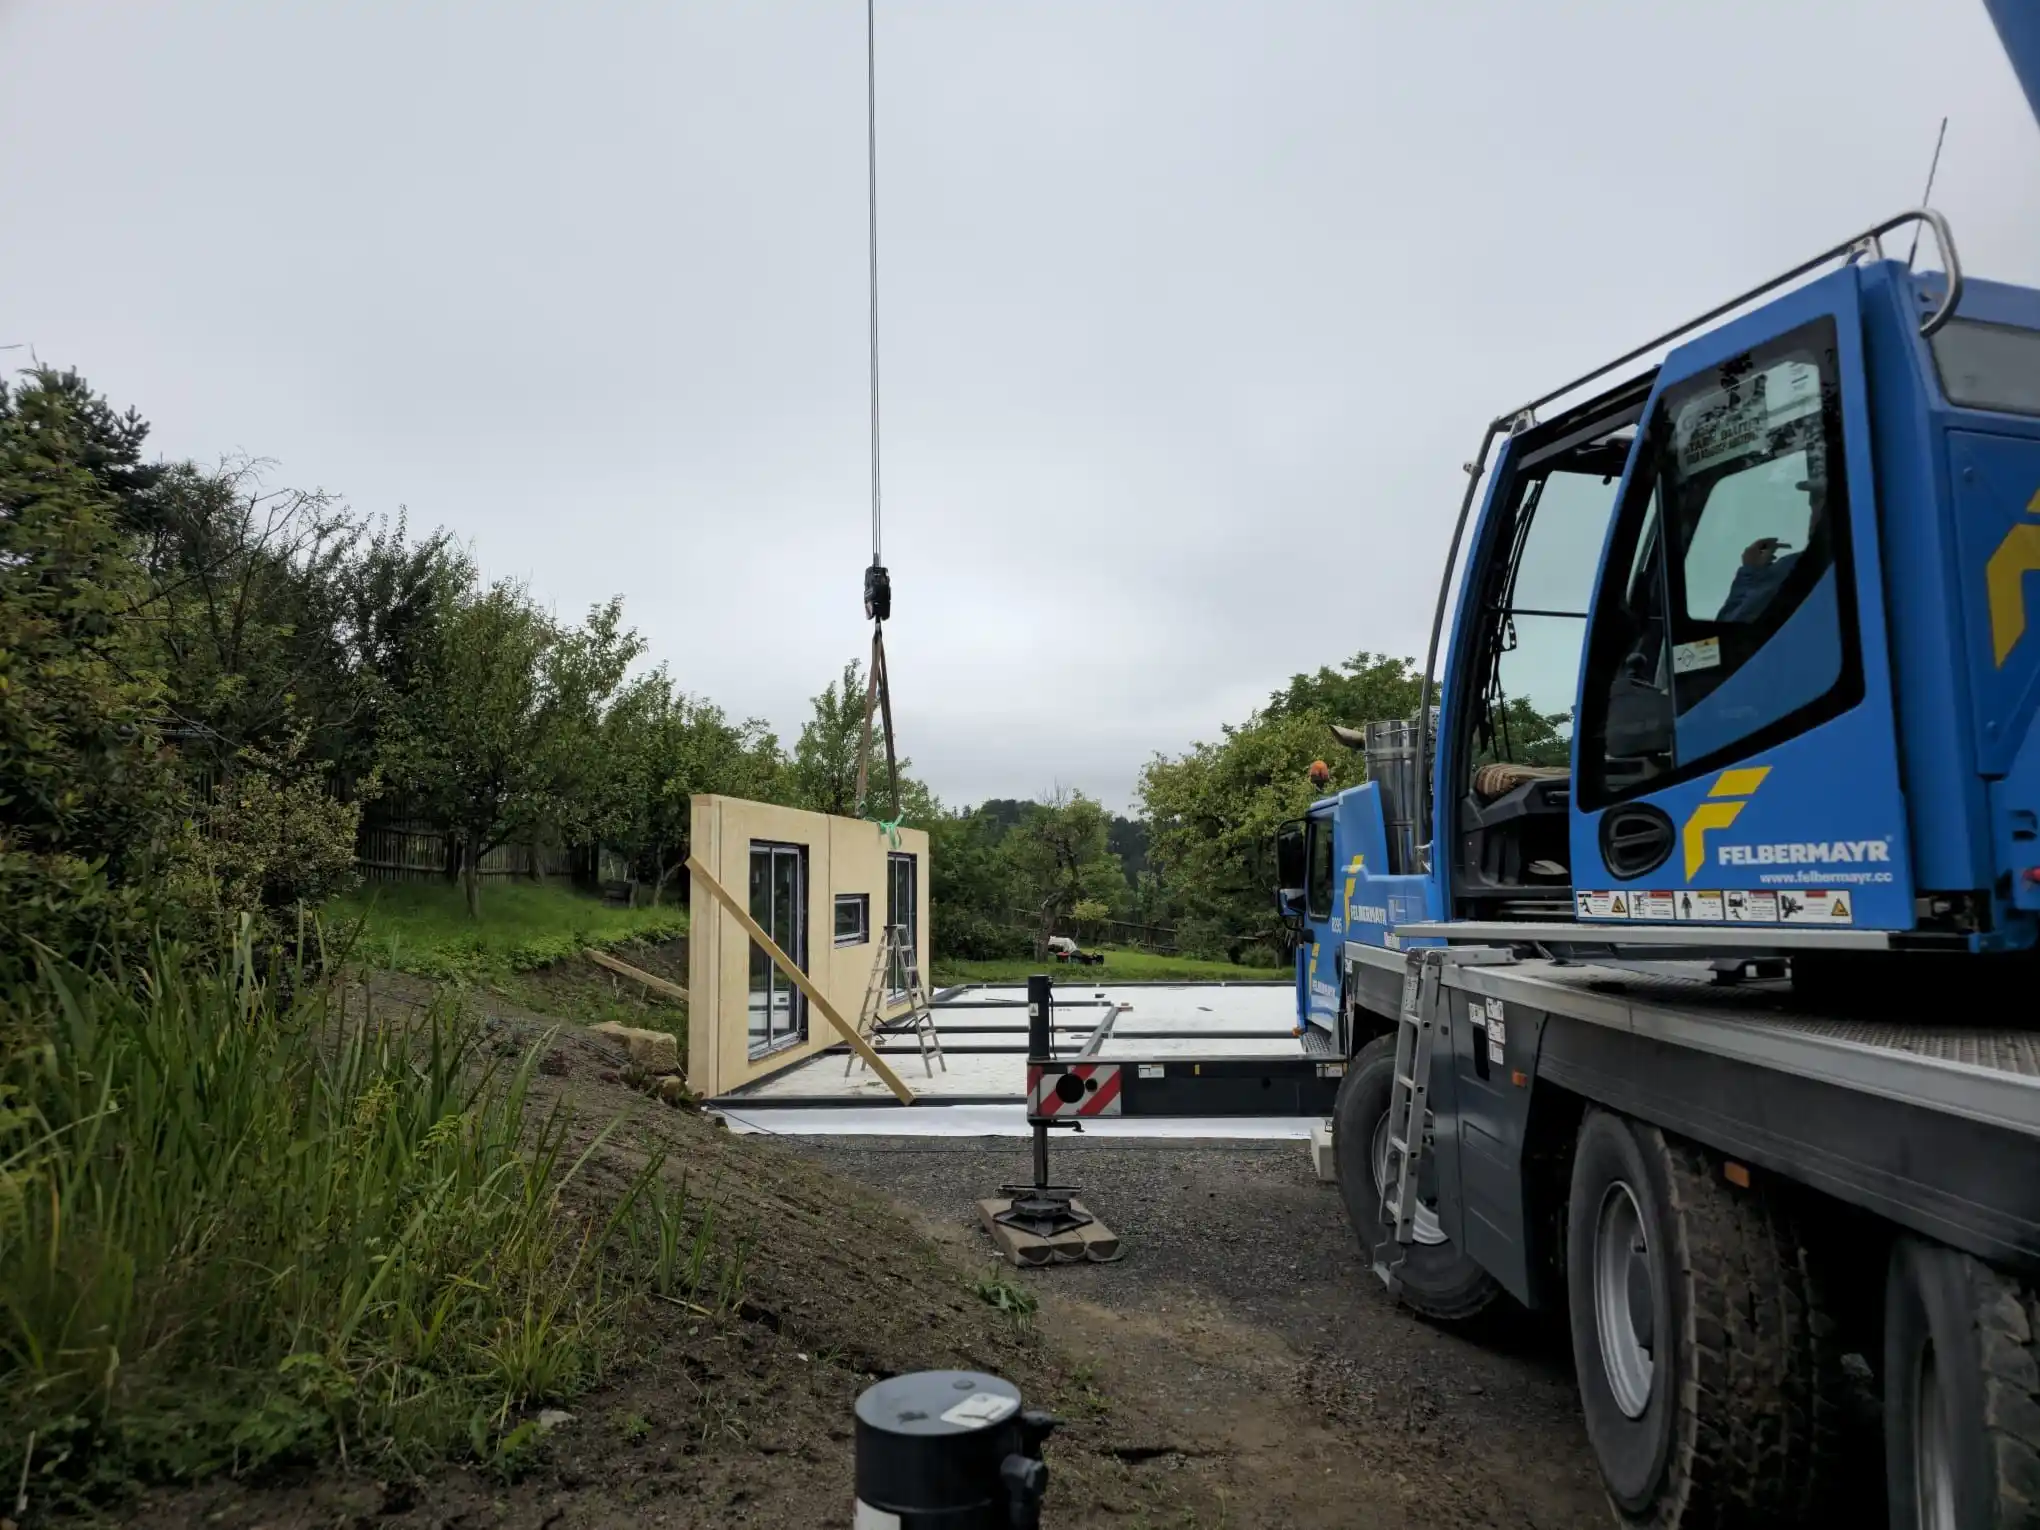
Assembly

Professional assembly by an experienced team - your house ready to move into

Real stories from our projects

See how our projects unfold. We document every stage of construction to ensure full process transparency.

Punctuality

We meet the agreed delivery deadlines

Experienced team

50+ years of experience in wooden construction

Quality guarantee

Full warranty on the work performed

House construction
1 / 12

Questions and answers

Frequently asked questions

Find answers to the most important questions about building the Jaworzynka DW house

Construction time depends on the chosen option and location. Production of the house in the factory takes about 8-10 weeks, and on-site assembly 2-3 weeks. In total, from signing the contract to handover of the finished house it takes about 3-4 months.
Yes, we offer the possibility of modifying the project. You can change the room layout, add or remove partition walls, change the location of windows and doors. Our design team helps adapt the house to your individual needs.
Depending on the location, a building permit or a building notification may be required. We help prepare the necessary documentation and advise on formal matters. Our team has experience in handling formalities throughout Poland.
Yes! Glue-laminated timber has a very low thermal conductivity coefficient. The Jaworzynka DW model has an Ep index of 62.60 kWh/(m²·year), which means low heating costs. Additionally, the house is insulated with 200mm thick mineral wool in the walls and 250mm in the roof.
With proper maintenance, a wooden house can serve for many generations - even 100 years or more. Glue-laminated timber is particularly durable and resistant to weather conditions. We recommend repainting the exterior every 5-7 years.
Yes, we deliver projects throughout Poland and in many countries across Europe. Transport and assembly costs are determined individually after providing the exact location of the investment. We have an experienced assembly team ready to work throughout the country.

GET IN TOUCH

Request a free quote

Fill in the form and our specialist will contact you within 24 hours

Customer service office

jarmat1@onet.pl (we reply within 24h)
Mon-Fri: 8:00–18:00 | Sat: 9:00–14:00

Departments

Design department: +48 690 181 037
jarmat1@onet.pl
Marketing/PR department: +48 600 423 745
jarmat1@onet.pl
HR/accounting: +48 602 762 103
jarmat1@onet.pl
Customer service (EN): +48 690 181 037
Wood transport:
jarmat1@onet.pl
House assembly section:
jarmat1@onet.pl
34-235 Bystra Podhalańska 629